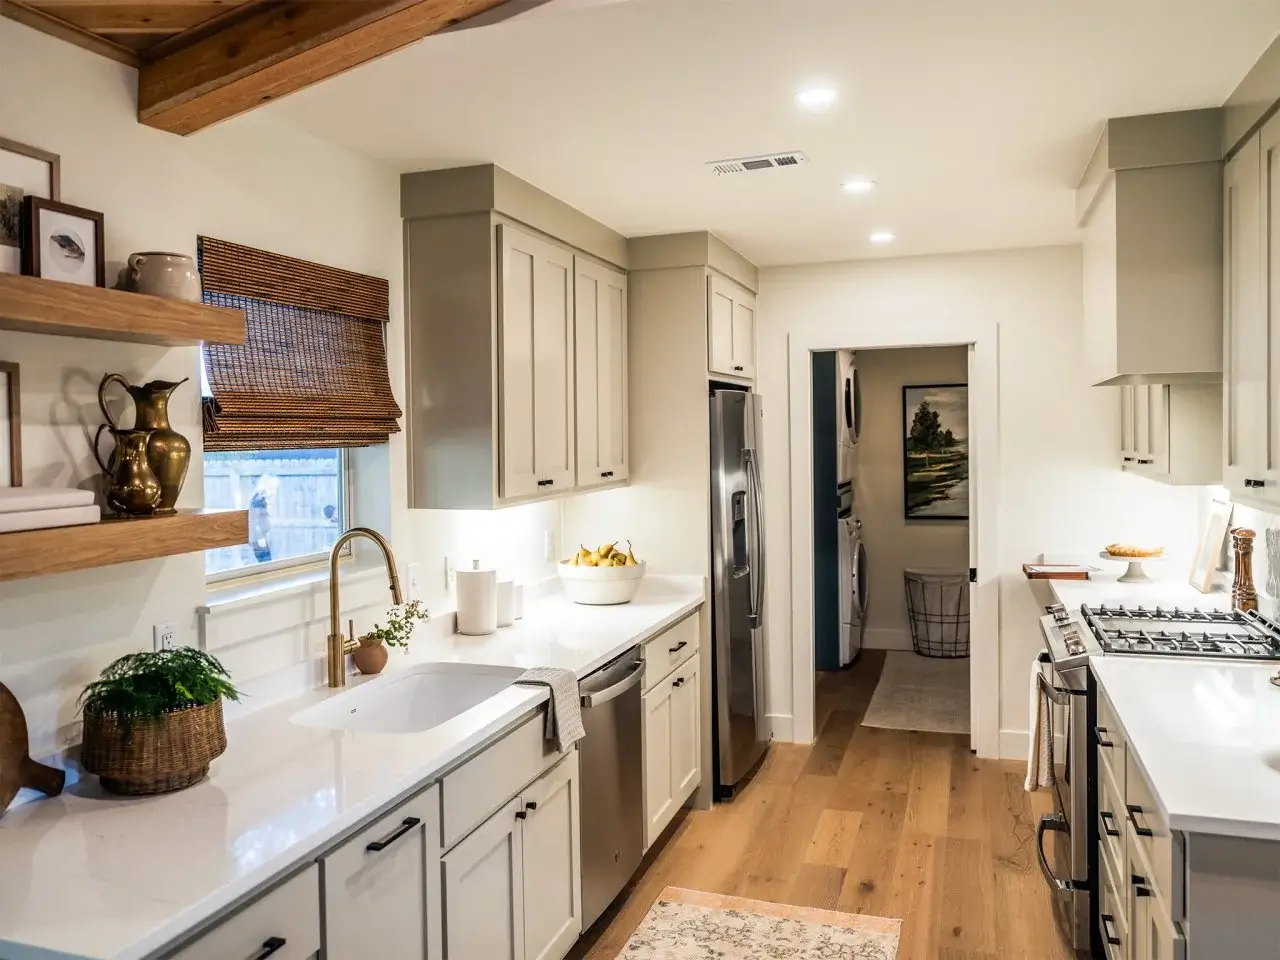
Small Kitchen Remodeling in Phoenix, AZ
Two people cooking at once means someone's elbow is in the sink, and the cabinets ran out of room long before you were ready for an addition. We rework the layout and build the storage back in, so a small kitchen finally keeps up.
- 360 reviews
- 350+ projects completed
- Remodeling kitchens since 2015
- Licensed and insured
- Serving Phoenix and the Valley
Your Small Kitchen Renovation Starts With the Layout, Not the Paint
A lot of small kitchens in Phoenix were never meant to feel small. Whole sections of Maryvale, Sunnyslope, and the ranch tracts around them went up in the 1950s and 60s. Each came with a boxed-in galley kitchen tucked behind its own wall, closed off from the living and dining rooms on purpose. That was the style then. It is the complaint now.
We start every small kitchen renovation by looking at the wall, not the cabinets. Sometimes that wall comes out. Sometimes a peninsula replaces it and keeps doing the structural work the wall was doing. Either way, the fix begins with the footprint, and the cabinets and counters follow it, not the other way around.
Call (323) 689-7945 for an honest read on your layout.
Call (323) 689-7945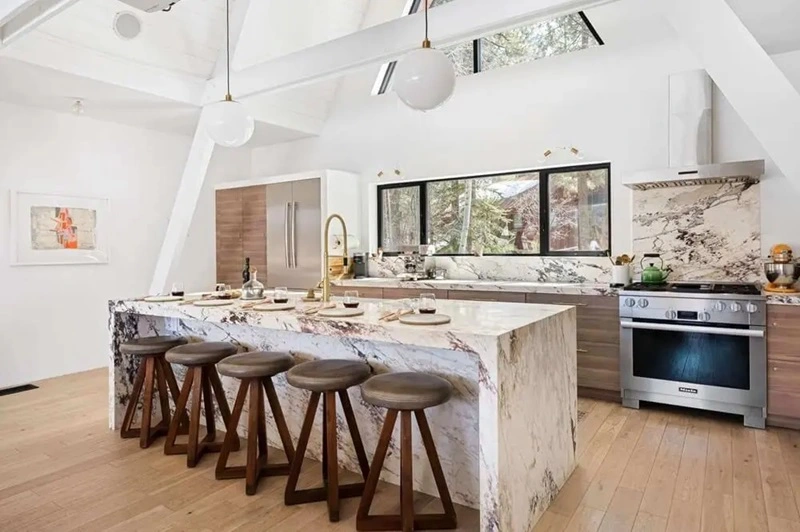
What a Small Kitchen Renovation Actually Changes
A small kitchen remodel is a short list of decisions, not a long one. Here is what actually moves the needle in a tight room.
- Opening toward the living space with a peninsula where a full wall removal is not possible or not worth the cost.
- Floor-to-ceiling cabinets that put the dead air above a standard 30-inch upper to work.
- Corner storage that replaces the single blind cabinet most of these kitchens were built with.
- A pull-out pantry where a full pantry room is not on the table.
- Shaker cabinets in a light finish, which reads larger than a dark door or a heavy raised panel.
- A pocket door on the hallway or pantry side, giving back the floor space a swinging door eats.
Call (323) 689-7945 to get this scoped for your kitchen.
Call (323) 689-7945
Little Kitchen Upgrade or Small Kitchen Remodeling — How to Tell Which One You Need
Not every small kitchen needs to be gutted. Here are the signs that tell us which one we're looking at.
- The cabinets are solid, but there is nowhere to put the mixer, the blender, or the pans you actually use.
- The counter runs out before the prep does, the moment more than one person is cooking.
- The kitchen is walled off from the room everyone already sits in.
- The pantry is one narrow cabinet, and the rest lives on the counter.
- A single ceiling fixture is doing all the lighting in the room.
- The layout has not changed since the house was built, and neither has the storage.
Call (323) 689-7945 if you see your kitchen in that list.
Call (323) 689-7945Get Your Small Kitchen Makeover Scoped Before You Buy Anything
Send us the room's dimensions and what is driving the change. We will tell you what fits, what does not, and what the honest options are before you order a single cabinet.
Call (323) 689-7945How Our Kitchen Remodel Process Works
Eight steps, in this order, on every small kitchen project.
- 1Walkthrough and measure. We take the actual dimensions, not an estimate.
- 2Layout options. Two or three ways the room could work, with the trade-offs named.
- 3Written scope and price. Firm numbers once we have measured and you have picked a direction.
- 4Permits. Filed for any wall, plumbing, or electrical change.
- 5Demolition and rough-in. Old cabinets and any wall come out first.
- 6Cabinets, then counters. Boxes go in plumb and level, then the stone gets templated off them.
- 7Tile, lighting, and fixtures. Backsplash, range hood, under-cabinet lighting, sink.
- 8Walkthrough and punch list. We check storage and clearances before we call it done.
Small Kitchen Redesign Priorities When Space Is Tight
In a small room, every material choice either gives space back or takes more of it. Here is where we put the priority:
- Light-toned quartz countertop, which reflects more light than a dark stone and never needs sealing.
- Subway tile backsplash run to the underside of the cabinets, so it reads as more wall than tile.
- Under-cabinet lighting, which does more for a small room than a second ceiling fixture ever will.
- LVP flooring run in one continuous plane from the kitchen into the next room, stretching the footprint visually.
- A slim peninsula with seating, sized for the room instead of borrowed from a bigger kitchen's plan.
- Cabinet hardware kept low-profile, so nothing reads as bulky in a room with less air around it.
Call (323) 689-7945 and we'll walk through the tradeoffs.
Call (323) 689-7945Affordable Small Kitchen Upgrades Without Cutting the Wrong Corner
A small kitchen costs less to remodel than a large one for a plain reason. There's less of it — fewer linear feet of cabinets, less counter, less floor. That does not mean every corner is safe to cut.
What actually moves the number is the scope. Does a wall come out? Does plumbing or a range hood vent move? Add in the cabinet finish, box quality, and countertop material. We price the room after we measure it. Then we walk you through the smart moves and the false economies. A pull-out pantry insert costs little against the cabinet box it lives in. Moving a sink drain in a slab-on-grade house does not.
Call (323) 689-7945 for a firm number instead of a guess.
Call (323) 689-7945The Small Kitchen Remodeler Phoenix Ranch Owners Call First
HQ Kitchen Remodel has worked in enough Phoenix-area ranch kitchens to know where the storage actually needs to go.
- 360 reviews from Phoenix-area homeowners we've built for.
- 350+ projects completed since we opened in 2015.
- Licensed and insured, with the scope agreed in writing before demolition.
- One crew, start to finish — cabinets, counters, tile, flooring, lighting, and the wiring behind them.
Changes get priced and approved before we build them, in a room this size as much as a large one.
Call (323) 689-7945 — we'll answer anything before you commit.
Call (323) 689-7945Tiny Kitchen Remodeling and Phoenix's Summer Heat Problem
A tiny, closed-off kitchen has one advantage in a hot climate: it keeps cooking heat out of the rest of the house. Open it up, and you trade a storage problem for a ventilation one. That's a fair trade, as long as the range hood is sized to handle it.
A hood vented to the exterior, never recirculated back into the room, does the real work here. An undersized or recirculating hood leaves cooking heat and grease in a house already fighting outdoor heat most of the year. A cold-climate kitchen has the opposite worry: heat loss, not heat load. Larger hoods can call for a make-up air unit under Phoenix's building code. We size that during design, not after the cabinets are in.
One more honest note. Opening a wall changes what the room asks of your AC, now that it's cooling a larger connected space. We flag that before we start, not after the first July bill.
What Else Gets Bundled Into a Small Kitchen Remodel
A small kitchen remodel usually pulls in more than one trade, and each of these has its own page.
Full Kitchen Remodeling in Phoenix
Every kitchen service we offer in this city.
See all servicesKitchen Demolition
Safe tear-out and clean removal.
Learn morePlumbing & Electrical Work
Rough-in, circuits, and fixture connections.
Learn moreKitchen Cabinets Installation
Set level, scribed, and finished.
Learn moreKitchen Cabinet Refacing
A lighter path when the boxes are solid.
Learn moreKitchen Countertops Installation
Templated, fabricated, and fitted.
Learn moreKitchen Lighting Design & Installation
Layered light that actually works.
Learn moreKitchen Island Remodel
Added seating, storage, and prep space.
Learn moreBacksplash Installation
Tile from the counter to the ceiling.
Learn moreKitchen Floor Installation
Hardwood, tile, and vinyl plank.
Learn moreKitchen Drywall Installation
Taping and finishing after rough-in.
Learn moreKitchen Appliance Installation
Hookups, venting, and leveling.
Learn morePantry Remodel
Storage that fits how you shop.
Learn moreBreakfast Bar Installation
Casual seating built into the plan.
Learn moreKitchen Design Services
Drawings and selections up front.
Learn moreSmall Kitchen Remodeling
Smarter corners and taller storage.
Learn moreModern Kitchen Remodel
Flat panels, slab surfaces, clean lines.
Learn moreFarmhouse Kitchen Remodel
Warm wood and apron-front sinks.
Learn moreCountry Kitchen Remodel
Traditional detail and softer finishes.
Learn moreEco-Friendly Kitchen Remodeling
Durable, lower-impact materials.
Learn moreKitchen Remodel Contractor
Full project management start to finish.
Learn moreU-Shaped Kitchen Remodeling
Three-wall layouts with real corner storage.
Learn moreL-Shaped Kitchen Remodeling
Two-wall layouts with an open, flexible room.
Learn moreCondo Kitchen Remodeling
Built around HOA rules and shared plumbing.
Learn moreCall (323) 689-7945 to combine these into one project and one schedule.
Call (323) 689-7945Small Kitchen Remodel Service Area in Phoenix
We cover the 85031, 85033, 85035, and 85020 ZIP codes and the neighborhoods around them. Not seeing your street on the list? Give us a call and we'll confirm it directly.
Maryvale
Arizona's first large planned community, dating to 1955.
Sunnyslope
1950s and 60s subdivisions in the north Phoenix foothills.
North Mountain Village
postwar tract neighborhoods surrounding Sunnyslope.
West Phoenix
the broader corridor of similar-era ranch homes.
Call (323) 689-7945 to confirm we reach your block.
Call (323) 689-7945Frequently Asked Questions
How long does a small kitchen remodel take compared to a full kitchen remodel?
Less time, usually. A finish-level update can run a few weeks. A full remodel that resets the layout, cabinets, and counters typically runs eight to twelve weeks on site — shorter than a large kitchen, mostly because there's less to build. Cabinet lead time still drives the schedule more than anything else.
Can you make a small kitchen feel bigger without adding square footage?
Yes, and that is most of the job. Light-toned surfaces, a peninsula instead of a closed wall, floor-to-ceiling cabinets, consistent flooring into the next room — all of it reads as more space. Not one exterior wall has to move.
Is removing a wall always right for a small kitchen that feels closed off?
No. Some walls are load-bearing and the header and engineering cost more than the payoff. A peninsula or a large pass-through often delivers most of the open feeling for less. We tell you honestly which one your house supports.
What storage upgrades make the biggest difference in a small kitchen?
Corner storage, a pull-out pantry, and floor-to-ceiling upper cabinets, in that order. Together they usually recover more usable storage than a small addition would — no exterior walls involved.
Does removing a wall in a Phoenix kitchen require a permit?
Yes. The City of Phoenix requires a building permit for any change to a wall. Plumbing or electrical moves need one too — relocating a sink or range counts. Swapping cabinets and counters in the same footprint with no structural or rough-in change usually does not.
How does Phoenix heat change the range hood and ventilation plan?
It raises the stakes on getting it right. A kitchen that opens to the rest of the house needs a hood that actually vents outside, sized for the cooktop. A house already running its AC hard all summer cannot also absorb trapped cooking heat. We size the hood, and any make-up air it needs, before the layout is final.
Do you work in Maryvale, Sunnyslope, and similar Phoenix-area neighborhoods?
Yes, along with North Mountain Village, West Phoenix, and the ranch tracts around all of them. These are the neighborhoods where this exact small, closed-off kitchen layout shows up most, so we see the same bones on repeat.
Get a Firm Price on Your Small Kitchen Remodel
Call us today. We measure the room, price the scope in writing, and tell you which changes make the kitchen feel bigger for the least disruption.
Call (323) 689-7945